Taylor Glen

View Available Homes

Get Directions

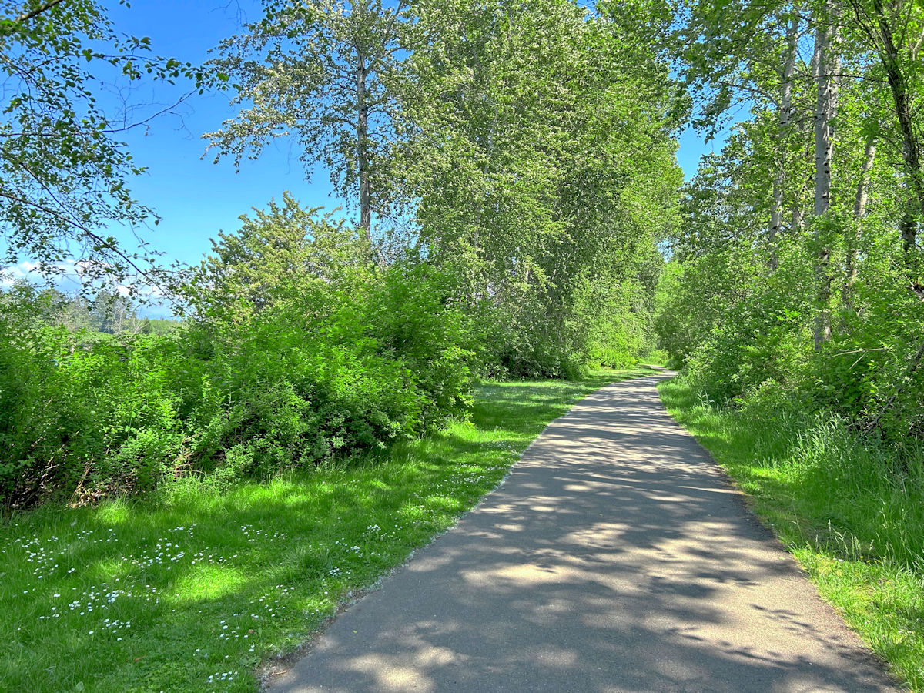
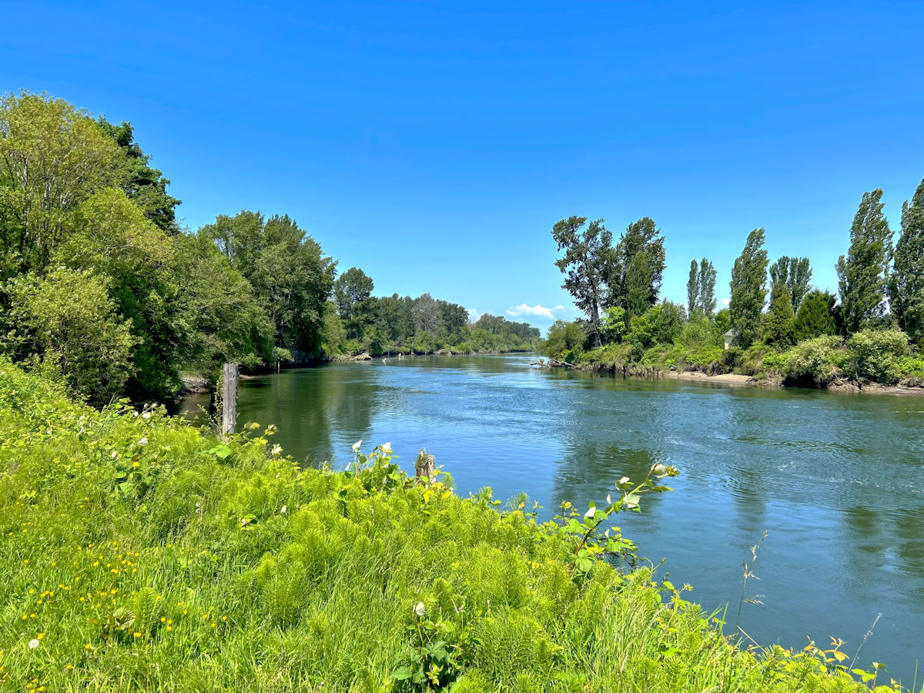
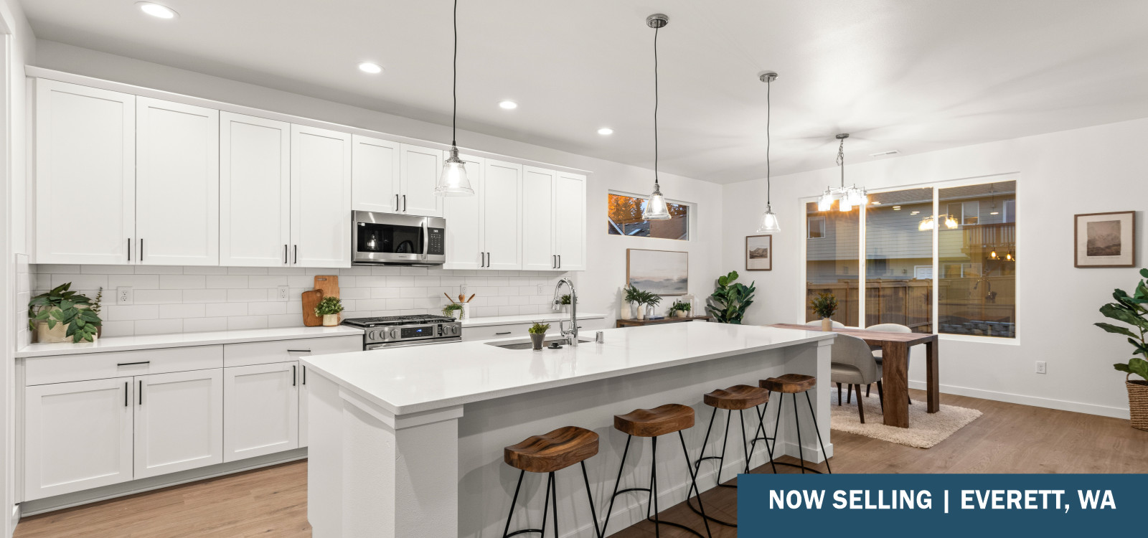
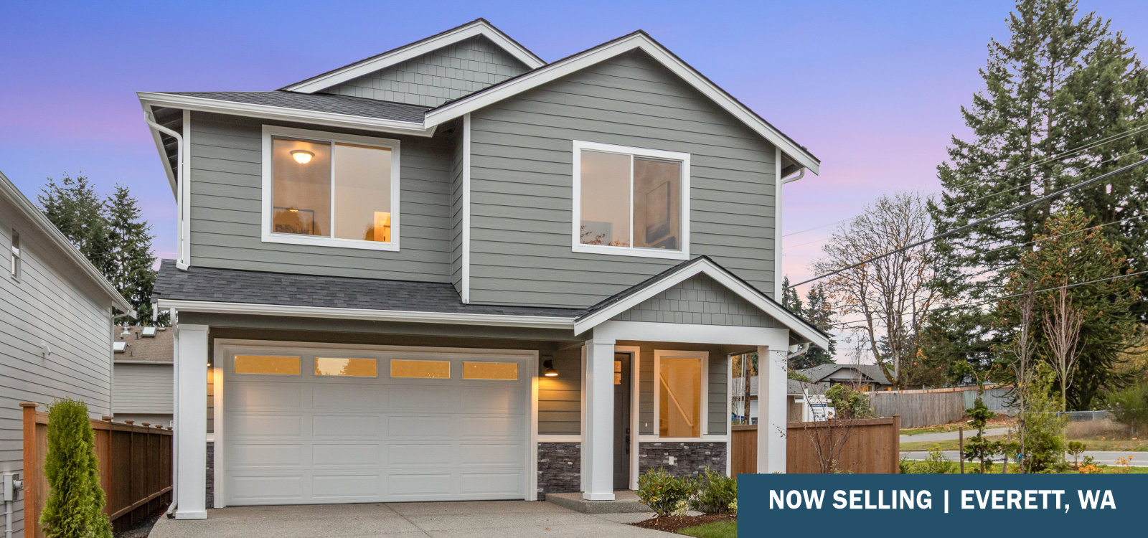
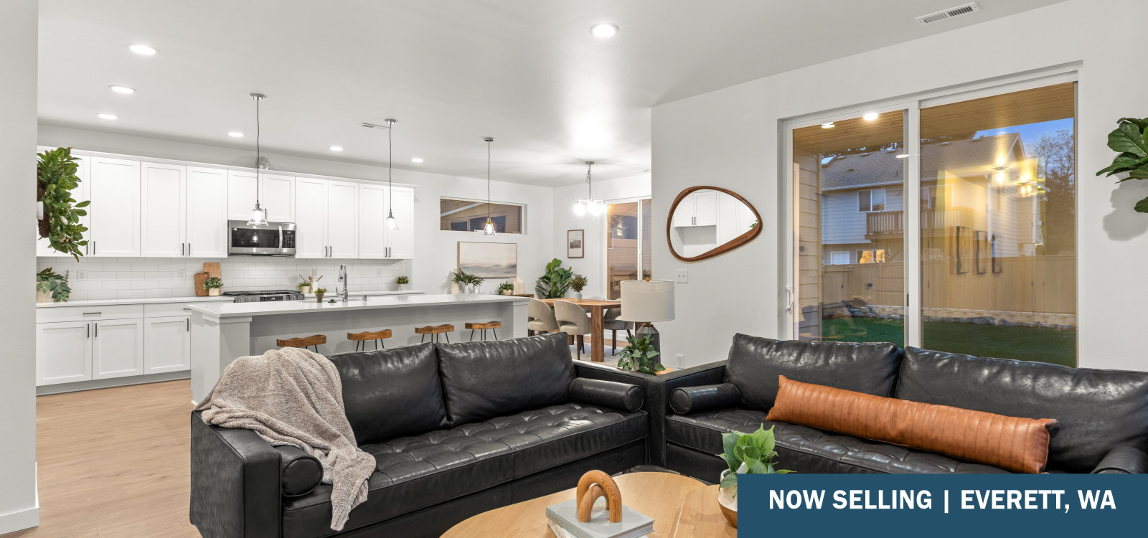
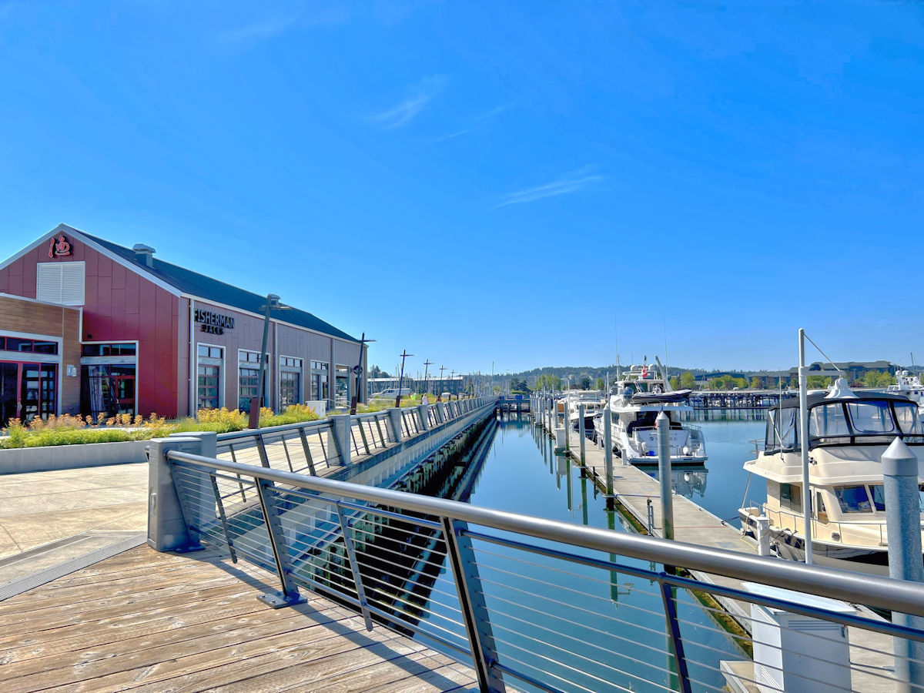
NOW SELLING – New Homes in Everett, WA – Proudly introducing – Taylor Glen! This new community boasts 15 thoughtfully designed homes suitable for your every need. With a variety of spacious models to choose from; there is sure to be enough room for everyone. You’ll enjoy sought after living spaces – such as roomy lofts, and up to 4 bedrooms on select models. Located in bustling Everett, this new community is perfectly situated for practical living with premium employers & recreation, all minutes from your front door. Home highlights extend beyond just their location. Expect luxury finishes such as quartz countertops in the kitchen & baths, tile backsplash, engineered hardwood, and cozy fireplaces. Beautiful stone accents complement the lush surroundings; while outdoor fencing offers privacy and a sanctuary to come home to. Explore your possibilities today! Enjoy the benefits of NEW! New home warranty, energy efficient, lower maintenance, updated safety & modern lifestyle design elements.

Sales Center Hours
Tuesday – Friday: 11AM – 5PM
Saturday: 10AM – 4PM

Tours by Appointment
Sales Team: (425) 318-3991
info@CornerstoneHomes.com

1
Explore the Community
TG 1_002
TG 1_011
TG 1_017
TG 1_019
TG 1_020
TG 1_031
TG 1_033
TG 1_021
TG 1_001
TG 2500C (A roofline) (TG1)
2
6
HPN11-edited Small
7
IMG_0972LakeStickneyTrail
Image3
Image2
Image1
Image3
Image4
IMG_0956 - Copy__ (2)_Detail
Image7
Paine Field Park
Image5
Image6
Image7-NEW
Image8
Image1
9
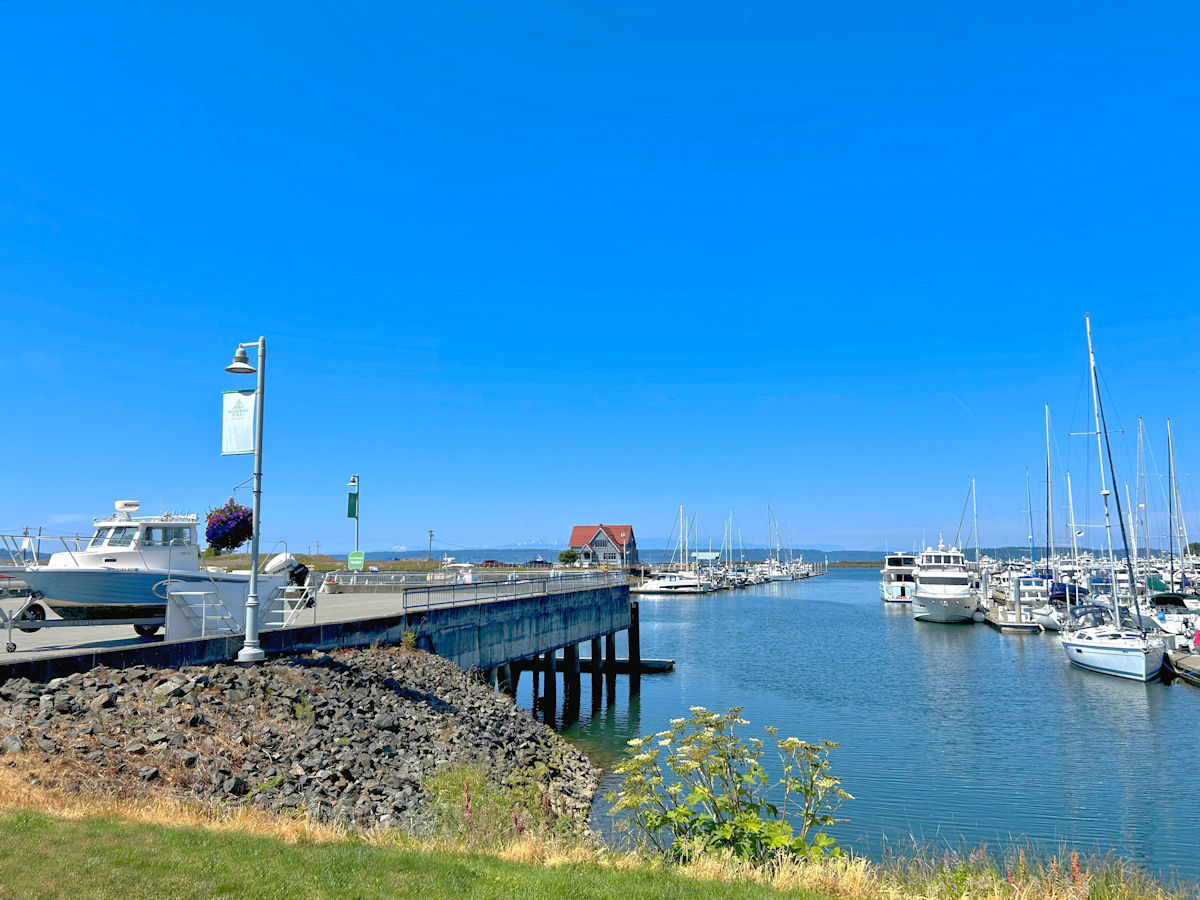
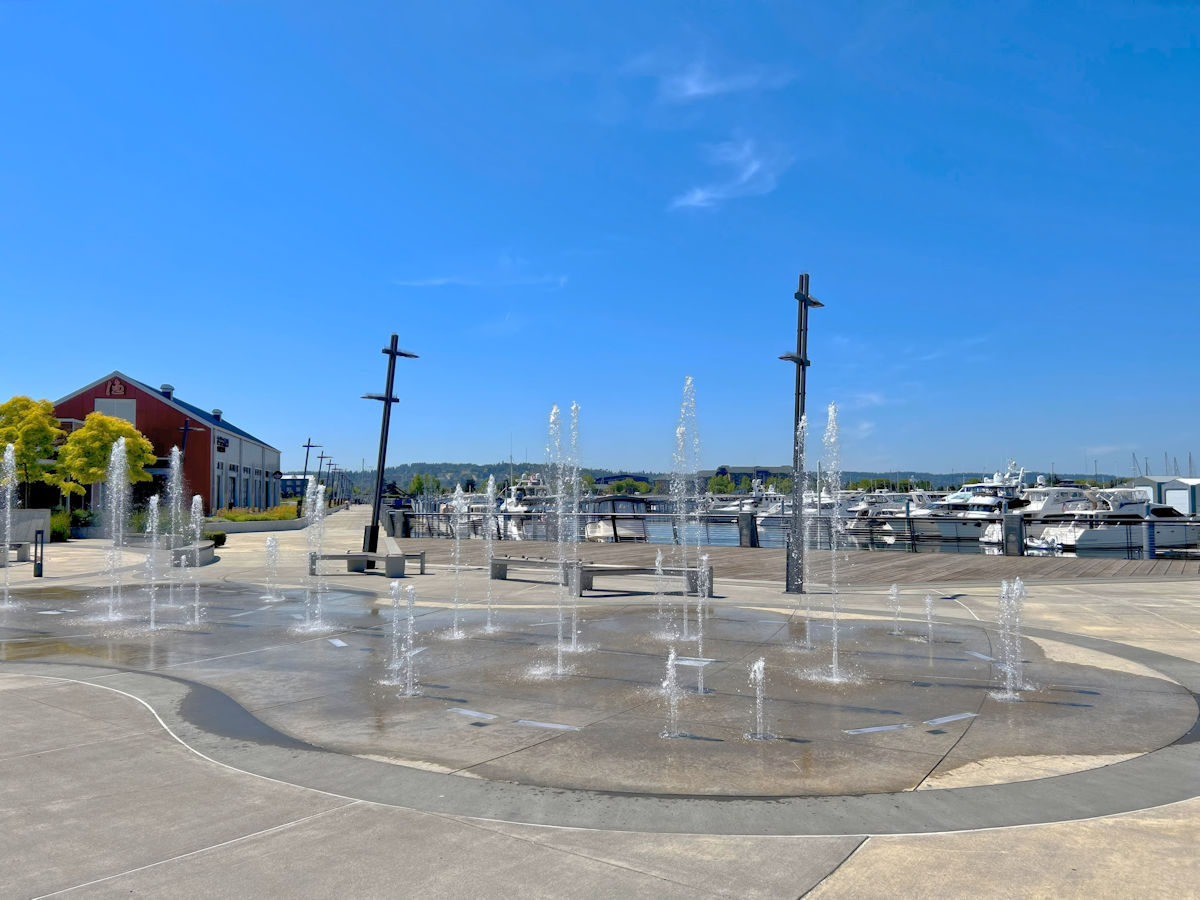
Marina 1
Marina 2
Marina 3
Marina 4
Marina 5
Marina 6
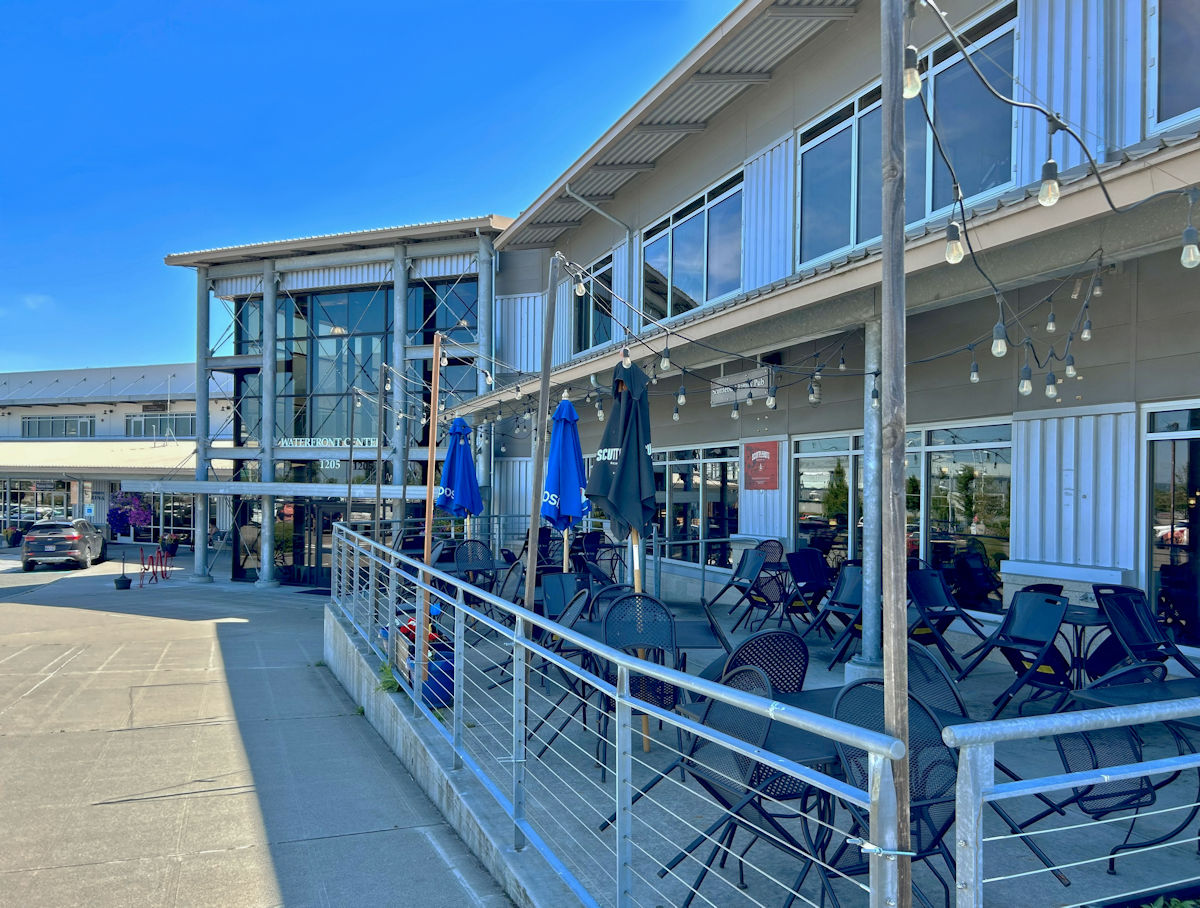
Waterfront Center
Narrative Coffee
The Loft
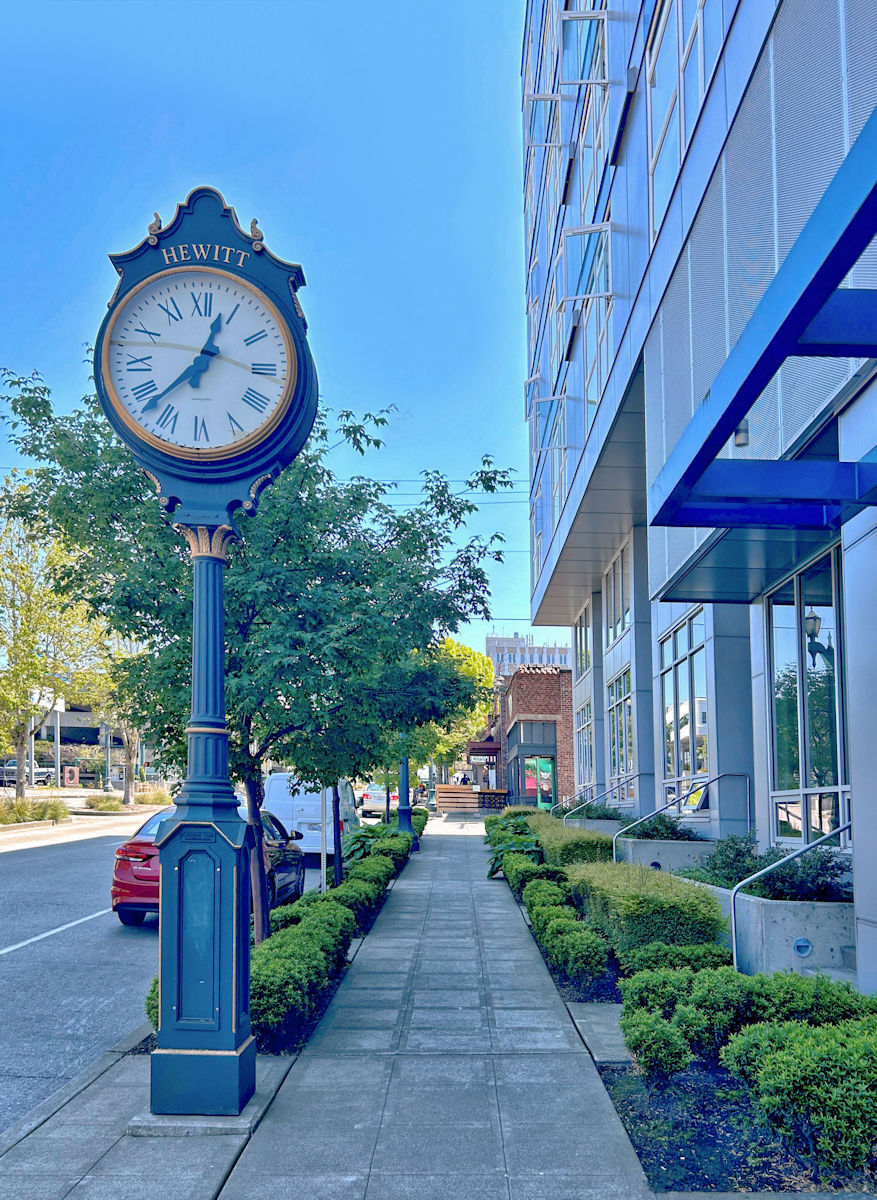
Downtown
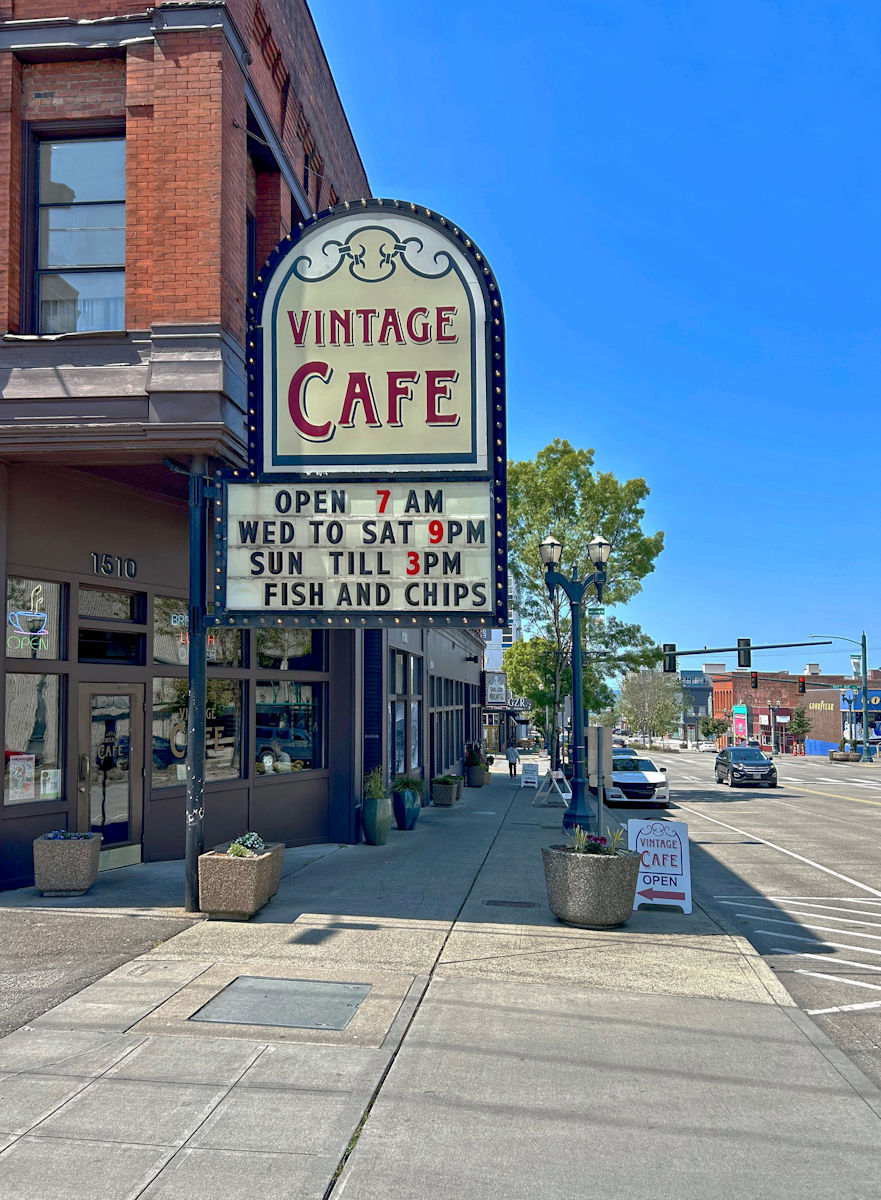
Vintage Cafe
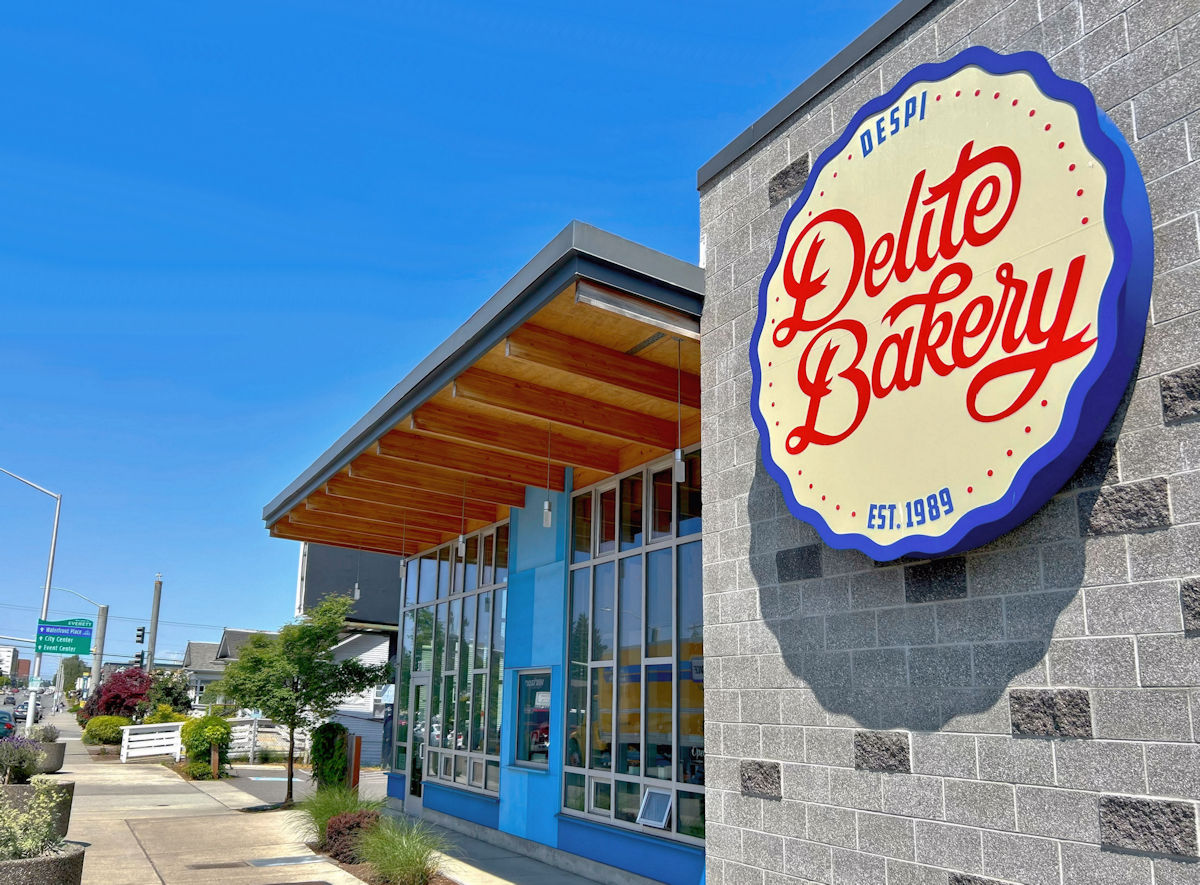
Despi Delite Bakery
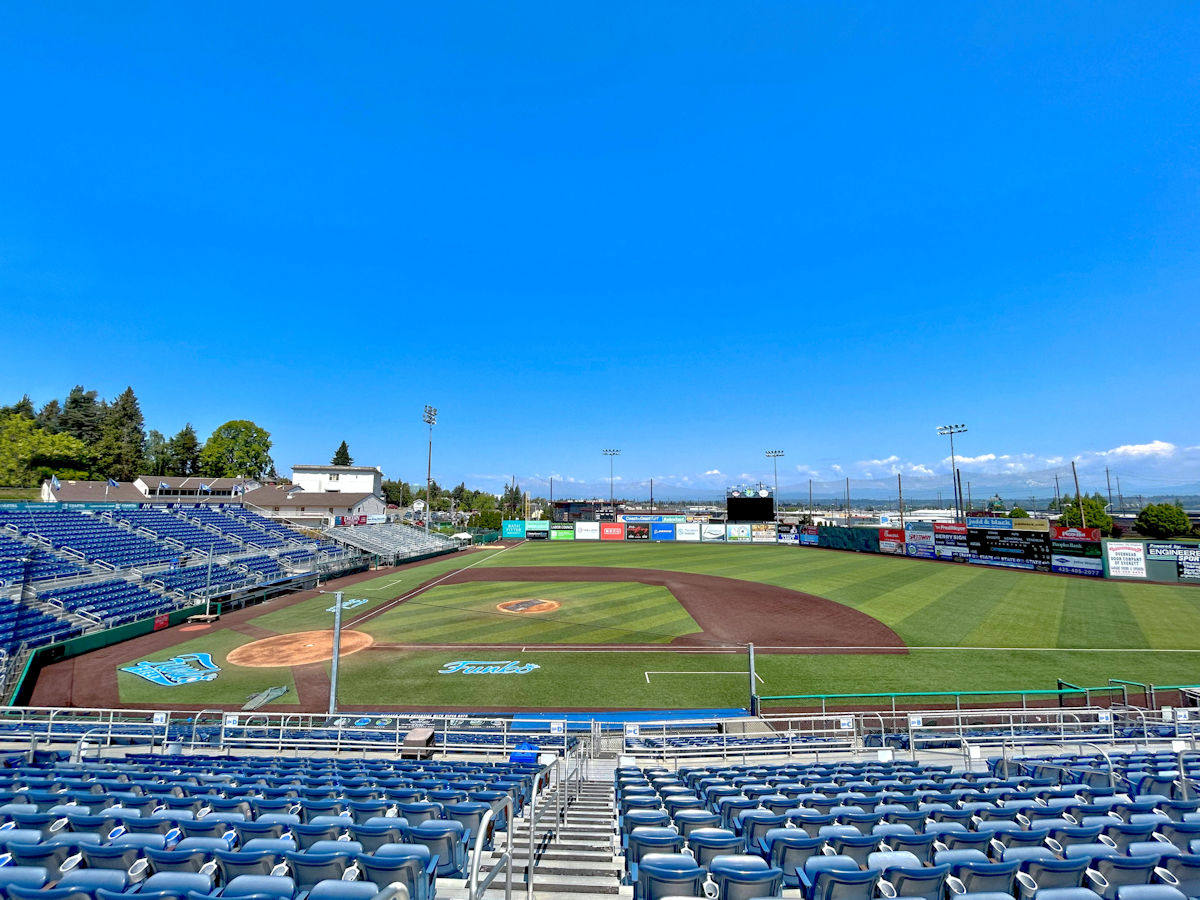
Funko Field
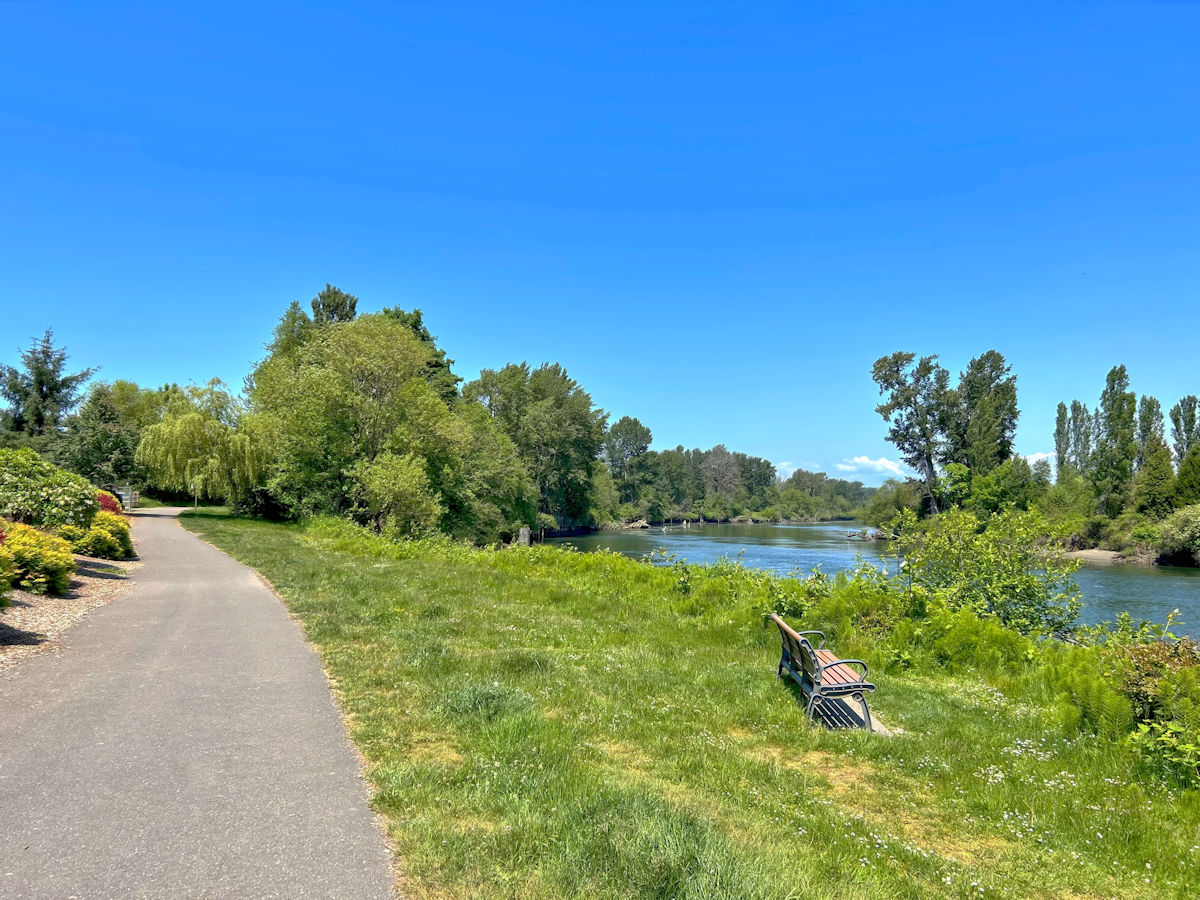
Lowell Riverfront 1
Lowell Riverfront 2
Lowell Riverfront 3
previous arrow
next arrow
 
1
TG 1_002
TG 1_011
TG 1_017
TG 1_019
TG 1_020
TG 1_031
TG 1_033
TG 1_021
TG 1_001
TG 2500C (A roofline) (TG1)
2
6
HPN11-edited Small
7
IMG_0972LakeStickneyTrail
Image3
Image2
Image1
Image3
Image4
IMG_0956 - Copy__ (2)_Detail
Image7
Paine Field Park
Image5
Image6
Image7-NEW
Image8
Image1
9
Marina 1
Marina 2
Marina 3
Marina 4
Marina 5
Marina 6
Waterfront Center
Narrative Coffee
The Loft
Downtown
Vintage Cafe
Despi Delite Bakery
Funko Field
Lowell Riverfront 1
Lowell Riverfront 2
Lowell Riverfront 3
previous arrow
next arrow

Homes in this Community

Available

The Sierra – Design A // Taylor Glen

From $754,990

Everett, WA 98203

Make Your Move Savings

◆ New Low Pricing! Pricing as marked.

◆ Eligible for up to $25,000 Seller Credit!
*$25,000 Credit only available if using our Trusted Lender. Contact our Trusted Lender for Details.

Sales Center Hours
Tuesday – Friday: 11AM – 5PM
Saturday: 10AM – 4PM

Tours by Appointment
Sales Team: (425) 318-3991
info@CornerstoneHomes.com

Trusted Lender
Robert Brooks: (425) 231-2839
rbrooks@evergreenhomeloans.com
APPLY NOW

Model: The Sierra - Design A

Status: Available

Square Footage: 2,010

Extras: Loft

3 bed
2.25 bath
2 garage
Explore This Home
Available

The Victoria – Design A // Taylor Glen

From $774,990

Everett, WA 98203

Make Your Move Savings

◆ New Low Pricing! Pricing as marked.

◆ Eligible for up to $25,000 Seller Credit!
*$25,000 Credit only available if using our Trusted Lender. Contact our Trusted Lender for Details.

Sales Center Hours
Tuesday – Friday: 11AM – 5PM
Saturday: 10AM – 4PM

Tours by Appointment
Sales Team: (425) 318-3991
info@CornerstoneHomes.com

Trusted Lender
Robert Brooks: (425) 231-2839
rbrooks@evergreenhomeloans.com
APPLY NOW

Model: The Victoria - Design A

Status: Available

Square Footage: 2,339

Extras: Office, Loft

4 bed
2.25 bath
2 garage
Explore This Home
Move-in-Ready

The Denver – Design C // Taylor Glen

From $799,990

Everett, WA 98203

Make Your Move Savings

◆ New Low Pricing! Pricing as marked.

◆ Eligible for up to $25,000 Seller Credit!
*$25,000 Credit only available if using our Trusted Lender. Contact our Trusted Lender for Details.

Sales Center Hours
Tuesday – Friday: 11AM – 5PM
Saturday: 10AM – 4PM

Tours by Appointment
Sales Team: (425) 318-3991
info@CornerstoneHomes.com

Trusted Lender
Robert Brooks: (425) 231-2839
rbrooks@evergreenhomeloans.com
APPLY NOW

Model: The Denver - Design C

Status: Move-in-Ready

Square Footage: 2,500

Extras: Loft

4 bed
2.5 bath
2 garage
Explore This Home
Available

The Claremont – Design A // Taylor Glen

From $809,990

Everett, WA 98203

Make Your Move Savings

◆ New Low Pricing! Pricing as marked.

◆ Eligible for up to $25,000 Seller Credit!
*$25,000 Credit only available if using our Trusted Lender. Contact our Trusted Lender for Details.

Sales Center Hours
Tuesday – Friday: 11AM – 5PM
Saturday: 10AM – 4PM

Tours by Appointment
Sales Team: (425) 318-3991
info@CornerstoneHomes.com

Trusted Lender
Robert Brooks: (425) 231-2839
rbrooks@evergreenhomeloans.com
APPLY NOW

Model: The Claremont - Design A

Status: Available

Square Footage: 2,501

Extras: Lower Level Living Space, Loft

4 bed
2.75 bath
2 garage
Explore This Home
No Properties Found

Standard Features

Kitchens

  • Quartz slab countertops with modern tile backsplash
  • Shaker style cabinets with crown moulding
  • Efficient, stainless steel dishwasher, built in microwave, & premium slide in gas range
  • Gorgeous engineered hardwood flooring
  • Stylish pendant light accents

Living Spaces

  • Gorgeous engineered hardwood flooring at kitchen, dining, & great room
  • Gas fireplace with mantel & surround
  • Contemporary open railing accents (select homes)
  • Convenient built in bench/drop zone
  • Luxury vinyl tile & folding counters in laundry (select homes)

Baths

  • Quartz slab countertops, double sinks, tile flooring, tile shower, & dual showerhead system in owner’s suite
  • Relaxing lounge tub in owner’s suite (select homes)
  • Quartz slab countertops with tile backsplash on bathroom vanities
  • Luxury vinyl tile in bathrooms (excludes owner’s suite)
  • Shower & tile flooring in main floor bathroom (select homes)

Everyday

  • Heat pump for cooling/heating
  • High efficiency, heat pump water heater

Exteriors

  • Professional landscaping
  • Backyard fencing
  • Rustic stone accents
  • Patio & covered porch
  • High quality fiber cement siding
  • 30 year architectural composition shingles

Additional Upgrade Features

Interior Selections

  • White faux wood privacy blinds
  • French door refrigerator (stainless steel)
  • Top load washer with dryer

Exterior Selections

  • Garage door opener with remote (Wifi enabled)
  • Exterior keypad for garage door opener
  • 6′ cedar fence with gate