



Explore the Community
Sherwood Forest
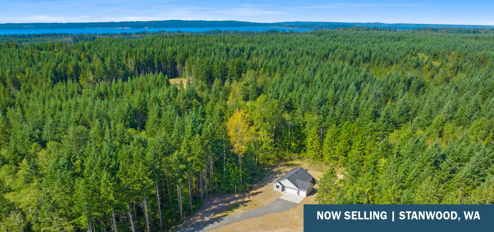
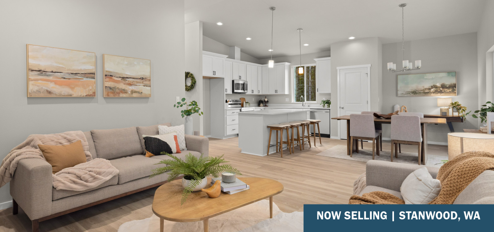
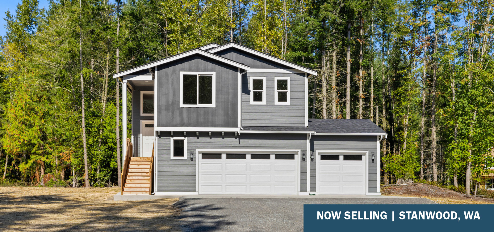
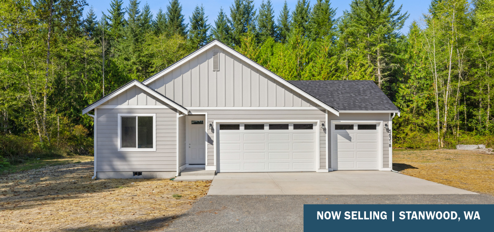
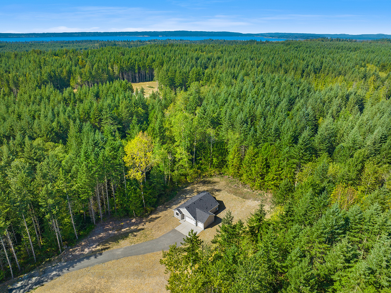
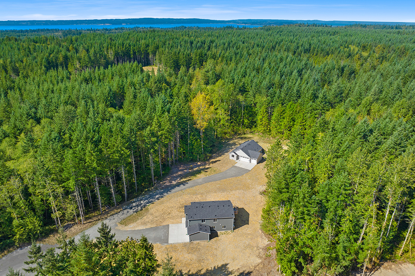
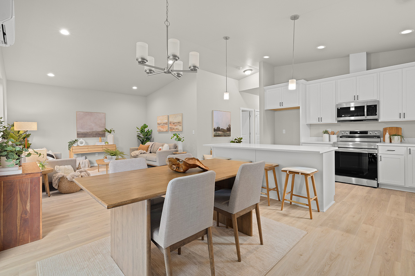
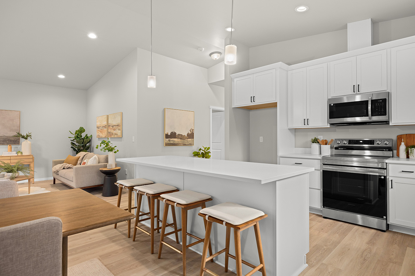
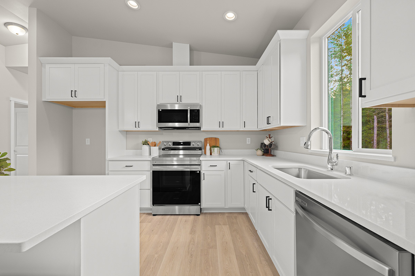
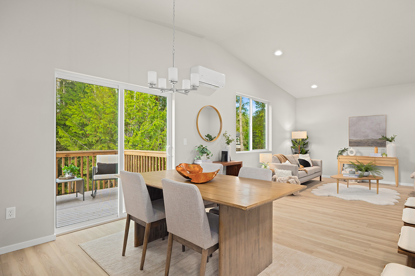
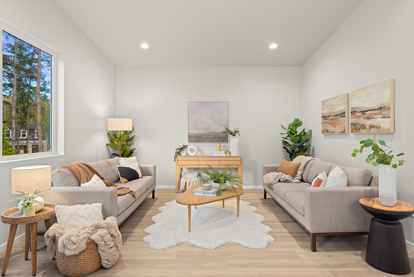
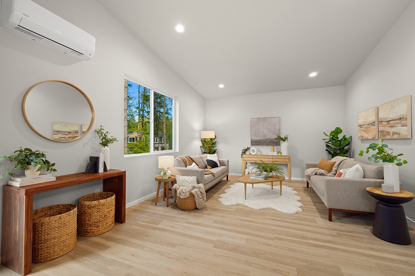
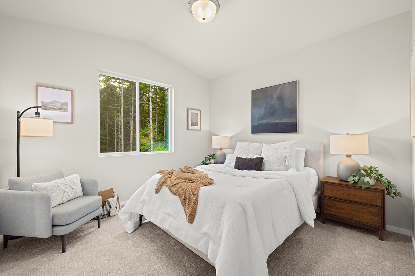
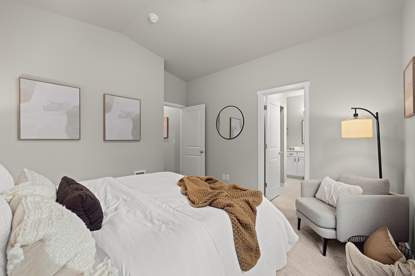
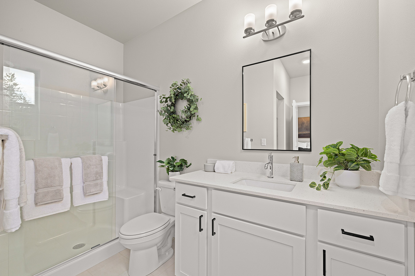
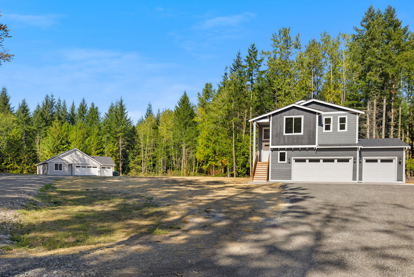
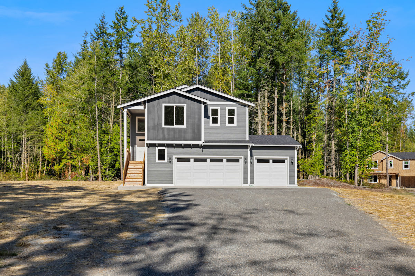
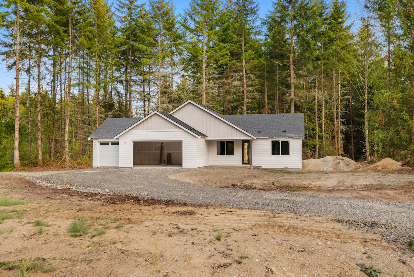
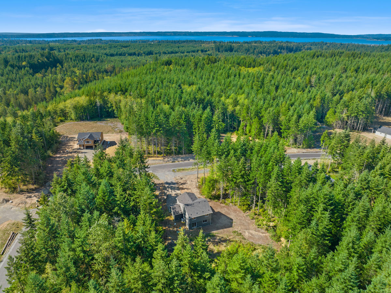
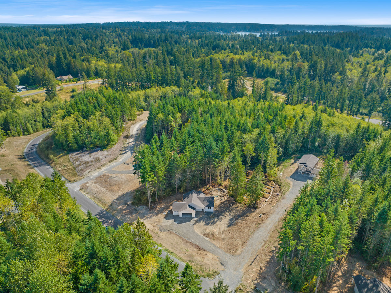
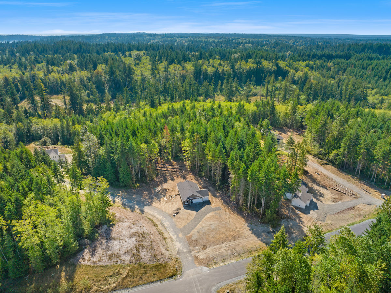
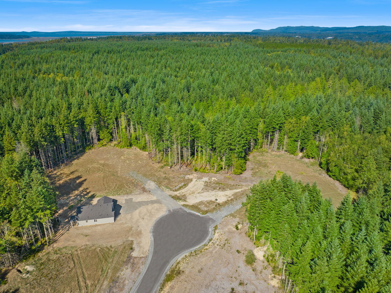
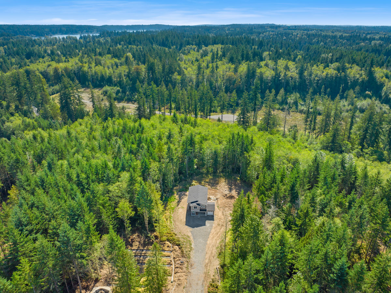
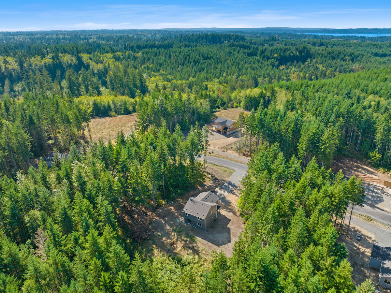
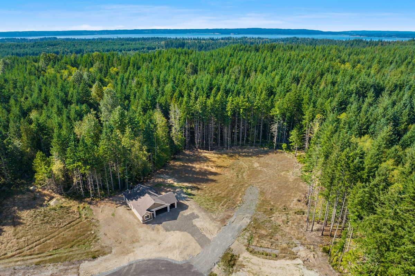
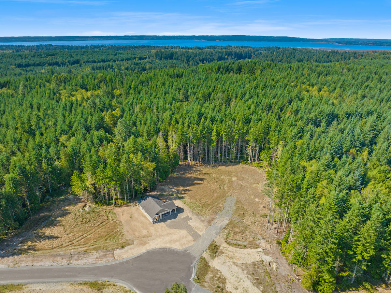
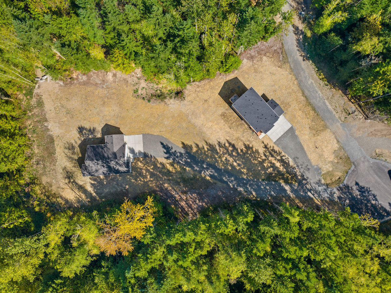
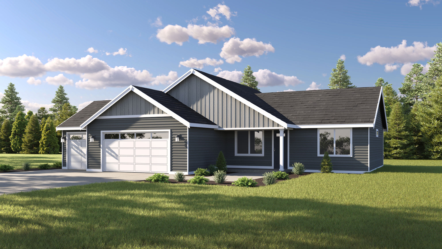
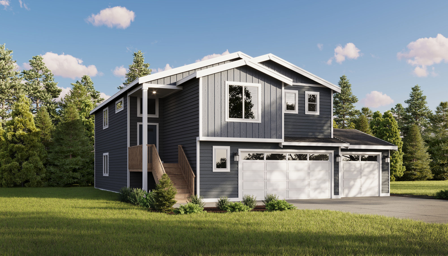
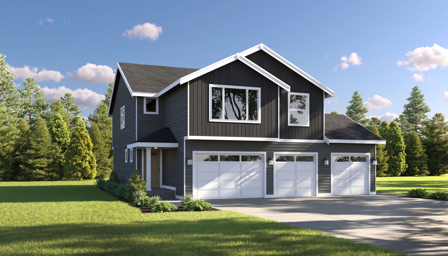
NOW SELLING – New Homes in Stanwood, WA – Welcome to Sherwood Forest, a limited collection of new homes in scenic Stanwood. Tucked away in a world of its own, Sherwood Forest is a rare find; offering the perfect balance of secluded location and premium accessibility for daily commutes, shopping, and recreation. Enjoy privacy and room to grow, on impressive lots – some up to 7+ acres! Thoughtfully tailored floorplans offer maximum potential; while quartz countertops, stainless steel appliances, and beautiful flooring elevate your living space. Some models also feature a unique opportunity with the lower floors remaining unfinished. Whether creating a space for family, guests, or hobbies, you’ll be able to add your personal stamp to the home after move-in. Outdoor spaces extend living outdoors and provide a peaceful retreat. With its unbeatable surroundings and charming homes, this premium, gated community won’t last long. Your new home awaits at Sherwood Forest. Explore your possibilities today! Enjoy the benefits of NEW! New home warranty, energy efficient, lower maintenance, updated safety & modern lifestyle design elements.
Sales Center Hours
Tuesday – Friday: 11AM – 5PM
Saturday: 10AM – 4PM
Tours by Appointment
Sales Team: (425) 318-3991
info@CornerstoneHomes.com
Community Highlights




















What's Nearby
Here’s a brief overview of what’s nearby.
DINING
- Mammoth Burger Company
- MOD Pizza
- Stanwood Grill
- Thai Thai Kitchen Stanwood
- Jimmy's Pizza & Pasta
- Spartan Drive In
- Cady's Cocina, LLC
- Pure Smoke BBQ NW
- The Cookie Mill
- Mustard Seed Baking Co
- Pat's Thai Shabu
- Willow & Jim's Country Cafe
- The Baked Cafe
- Tapped Camano
- Camano Island Coffee Roasters
- Blue Heron Kitchen and Bar
Homes in this Community
No Properties Found
Standard Features
Kitchens
- Quartz slab countertops with matching 4″ quartz backsplash
- Shaker style cabinets with crown moulding
- Stainless steel dishwasher, built in microwave, & electric range
- Gorgeous laminate vinyl plank flooring
Living Spaces
- Gorgeous laminate vinyl plank flooring in kitchen, dining, & great room
- White painted millwork & doors
- Luxury vinyl tile flooring in laundry
- Stain resistant carpet throughout
Baths
- Quartz slab countertops with matching 4″ quartz backsplash on bathroom vanities
- Double sinks in Owner’s Suite (select homes)
- Luxury vinyl tile flooring (excludes main floor bath)
Everyday
- Ductless mini split with supplemental electric wall heat (homes under 1,500 finished SQFT)
- Efficient heat pump for cooling/heating (homes over 1,500 finished SQFT)
- High efficiency, heat pump water heater
Exteriors
- Steel garage doors
- Patio/deck
- Covered porch
- High quality fiber cement siding
- 30 year architectural composition shingles
Additional Upgrade Features
Interior Selections
- White faux wood privacy blinds
- French door refrigerator (stainless steel)
- Top load washer with dryer
Exterior Selections
- Garage door opener with remote (Wifi Enabled)
- Exterior keypad for garage door opener
- 6′ cedar fence with gate